Quality Control Standards for Machined FR4 and G10 Sheets
It is very important to know about quality control standards before buying precision-machined laminates for structural or electrical purposes. To make sure that machined FR4 sheet and G10 materials are accurate in size, mechanically sound, and electrically functional, they need to go through strict testing procedures. These standards keep your production line from breaking down in ways that cost a lot of money. This is especially important in high-stakes fields like PCB making, power distribution, and car electronics. Quality control makes sure that every sheet meets UL94 V-0 flame ratings, stays within the same thickness ranges, and can handle thermal stress without delaminating. This keeps your tools and your image safe.
Understanding FR4 and G10 Sheets: Material Properties and Quality Considerations
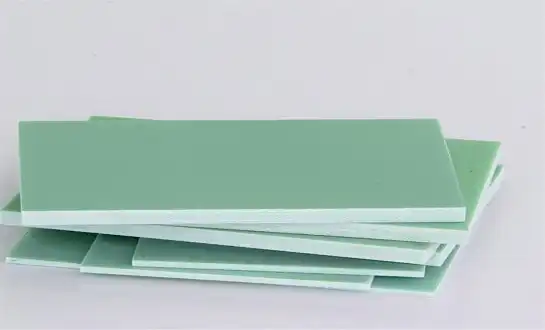
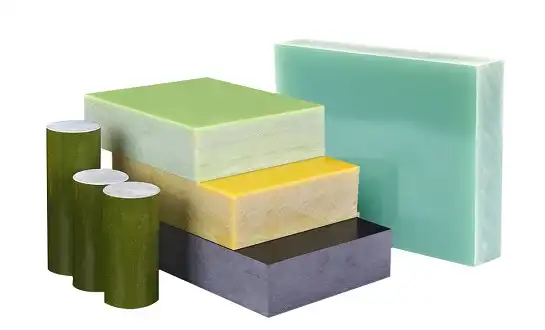
Both are glass-epoxy laminates with similar mechanical backbone structures. However, their differences make it important to focus on different quality standards. FR4 has a "Flame Retardant" label and UL94 V-0 approval because it contains bromine-based flame retardants. This means that combustion stops in 10 seconds on vertical examples without flaming drips. The older material, G10, doesn't have this fire protection and keeps burning once it starts, which is a very important difference for electrical safety uses.
Chemical Composition and Thermal Behavior
FR4 is made up of woven fiberglass cloth that is fully mixed with epoxy resin and halogenated additives. Standard grades keep their glass transition temperatures between 130°C and 140°C, while High-Tg types can hit 170-180°C for harsh heating conditions. G10 uses similar epoxy systems but doesn't use flame retardants. It has slightly better mechanical qualities at room temperature but is less safe in high-voltage circuits. At 1 MHz, the dielectric constant for both materials is between 4.4 and 5.2, but when it's humid, moisture absorption can make this value 15-20% higher, which has a direct effect on how impedance is controlled in layered PCBs.
Thickness Tolerances and Surface Requirements
Different thicknesses are a constant problem for procurement teams because they make it hard to line up layers on circuit boards and make mechanical parts fit together properly. Tolerances for high-quality material should be no more than ±0.1mm for sheets less than 3mm thick and ±0.15mm for parts that are bigger. It doesn't matter what the surface finish is—pits, resin gaps, or fiber exposure all lower insulator resistance and let water in. During getting inspection, professional providers use accurate micrometers and optical comparators to find problems before they start machining.
Common Defects and Early Detection
When uneven resin distribution or bad curing causes internal stress, warping happens. This is especially bad for big sheets that are meant to be generator insulation shields. When moisture stuck between glass layers grows during thermal cycles, it causes blisters that can be seen with solder float tests at 288°C. This is called delamination. Surface crazing, which looks like very fine tiny cracks, is a sign of too fast of cutting or dull tools, which lowers the dielectric strength by making paths for electricity to flow. If these flaws are found during the inbound check, they won't be wasted later, and the machining tools will last longer.
Quality Control Standards Applied to Machined FR4 and G10 Sheets
When you compare your source evaluations to well-known standards, you turn subjective evaluations into factors that can be measured. International norms make it possible to compare sellers and be clear about what is needed in buy orders.
Industry Standards and Certifications
IPC-4101 is the official standard for base materials used in stiff and layered printed boards. It lists the temperature at which the material changes to a glass transition, the peel strength, and the ability to catch fire. UL recognition (UL94 V-0 for FR4) means that the fire resistance has been independently checked, which is a must for electrical cabinets and equipment parts. Following RoHS rules limits dangerous chemicals like lead, mercury, and some brominated flame retardants. This protects end users and makes sure that products can be sold in areas that follow the rules.
Dimensional Accuracy and Inspection Methods
For precision cutting, you need materials that can be worked on in a predictable way by CNC machines. Specifications for flatness usually call for less than 0.3 mm of variation per meter of G10 sheet length. This can be checked with precision straight edges and dial markers. Coordinate measuring tools (CMM) are used to check important batches for hole placement accuracy within ±0.05mm. This makes sure that multi-component assemblies stay aligned. A corner squareness limit of 0.2 mm per 300 mm makes sure that the edges of frame parts fit together cleanly.
Mechanical and Electrical Testing Protocols
Tensile strength tests according to ASTM D638 should show at least 310 MPa perpendicular to the layer and 415 MPa parallel to it. This shows that the resin was properly infused. Using the Charpy or Izod methods to measure impact resistance confirms that a material is tough under shock loads, which is very important for settings with a lot of shaking in cars. Stepped voltage rises are used in dielectric breakdown voltage tests until the material fails, and good FR4 has a value greater than 20 kV/mm when it is dry. Comparative tracking index (CTI) above 600V means better resistance to surface arcing in dirty settings, which is very important for outdoor power tools.
Volume resistance readings above 1×10^14 Ω·cm show that the healing is going well without any conductive paths. For water absorption tests, samples are submerged in water for 24 hours. Grades that add less than 0.5% weight are considered okay; too much absorption weakens insulation and mechanical properties over time.
Quality Control Process: From Raw Material to Finished Machined Sheets
A good quality system checks every step of the production process and finds problems early, when they are easiest to fix and cost the least.
Incoming Material Inspection
Checking raw laminate starts with looking at the supplier's certifications to make sure they are registered with ISO 9001 and that the material test reports fit the requirements of the buy. Random sampling lets sheets be looked at visually under normal lighting, and color differences that point out mistakes in making resin or uneven curing are marked. Manufacturing drift can be found by mapping thickness across multiple places, and under-cured material that is likely to cause too much tool wear can be found by shore hardness tests.
Fourier-transform infrared spectroscopy (FTIR) is used to check the chemical makeup of the resin and find any changes that hurt its heat performance. Environmental compliance screening finds chemicals that aren't allowed, which keeps your supply chain safe from breaking the law.
Machining Phase Controls
Optimizing CNC parameters stops the buildup of heat that leads to delamination. This is usually done with carbide or diamond-coated tools at speeds ranging from 2,000 to 6,000 RPM and modest feed rates. Dust filtration systems keep workers safe from sharp glass particles while still letting them see what's being cut. Monitoring tool wear in real time stops the slow loss of quality that causes variations in dimensions between production runs.
Before big orders are finished, parts are checked for hole sizes, straightness of edges, and surface roughness on a regular basis while they are still being made. This statistical process control method finds drift before hundreds of parts that don't meet standards build up.
Final Inspection and Documentation
Go/no-go gauges are used for checking key measurements, optical comparators are used for checking complex geometries, and surface profilometers are used to measure roughness values. Lot tracking paperwork connects finished parts to batches of raw materials. This makes it easy to quickly find the root cause of problems that happen in the field. Material test results, dimensional inspection records, and compliance statements are all part of certification packages. These are important pieces of proof for quality audits and regulatory files.
Comparative Overview: FR4 vs. G10 Quality Control Challenges and Solutions
Despite having a similar basic structure, these materials have different checking objectives because of the chemicals they contain and the ways they are usually used.
Machining Tolerance Variations
Because G10 sheet is a little stronger mechanically, it can be machined with tighter tolerances in structural uses. For example, some makers can position holes within ±0.025mm. But the flame-retardant ingredients in FR4 make it more stable at high temperatures during cutting, which stops it from warping when heat builds up during fast operations. Customized inspection methods should make it more important to check the mechanical strength of G10 structural parts before checking the flatness of FR4 used in thermal cycle applications.
Thermal Resistance and Moisture Considerations
Most electrical uses can handle FR4's constant working temperature of 130°C (Class B insulation), but power distribution equipment might need High-Tg versions that can handle 170°C. G10 has similar basic performance, but it doesn't have the thermal self-extinguishing behavior that is important in arc flash situations. Both materials absorb about the same amount of water—in normal humidity, they gain between 0.1 and 0.5% of their weight—but G10 is slightly better at resisting water over time in sealed uses because it doesn't have any halogenated additives.
For FR4 that will be used in high-temperature settings, quality control changes should include rapid aging tests that put samples at 150°C for 168 hours and check how well they keep their properties. When G10 devices are used near sources of burning, they get better flammability screening. This makes sure that end users understand the trade-offs between fire risk and other factors.
Application-Specific QC Checklists
PCB substrate uses need a very consistent dielectric constant (±5%), which can be checked with impedance test coupons that are made along with the production panels. Puncture resistance testing at working voltages plus safety gaps is given top priority for transformer insulation barriers. Thermal shock cycling between -40°C and 125°C is needed for automotive battery barriers to make sure they are mechanically sound across all service temperature ranges. This customized method strikes a good balance between testing costs and application risk, so mistakes due to not enough information or too much testing are avoided.
Optimizing Procurement with Trusted Suppliers: Ensuring Quality and Reliability
The choice of supplier has a big effect on the stability of the product, the dependability of delivery, and the long-term value of the relationship. When engineering managers regularly check the skills of vendors, quality problems and buying issues are less likely to happen.
Supplier Certification and Quality Systems
Check more than just ISO 9001 registration to see how quality is really practiced. Maintaining UL recognition is a sign that a supplier is committed to independent testing and material stability. Being a member of the IPC shows that you support best practices and efforts to keep getting better. Ask for evidence of the process flow that shows inspection hold points, how to handle nonconformances, and corrective action methods. These are all signs of mature quality management.
Manufacturing Capabilities and Flexibility
Minimum order amounts have a big effect on the costs of keeping inventory, especially for custom widths or sizes. Low MOQ (less than 50 sheets) suppliers let you make prototypes and small batches without having to tie up cash. Stable lead times are just as important as unpredictable delays. Just-in-time manufacturing methods can work with stable 3–4 week delivery cycles, but expensive safety stock must be kept on hand in case of delays.
Custom machining lets you be more creative with your designs, whether you need precise hole patterns for switchgear parts or complicated shapes for appliance motor mounts. Before committing to production orders, make sure you understand the CNC equipment's specs, the tools that are available, and the level of accuracy that can be achieved by approving sample parts.
Evaluation Through Audits and Samples
Audits that happen on-site show things that licenses alone can't. Keep an eye on how the materials are stored—climate-controlled areas keep wetness from absorbing before the cutting starts. Check the calibration records for measuring tools to make sure that measurements are correct all along the quality chain. Talk to qualified people to find out about their expert knowledge and how they solve problems.
Sample approvals should try the worst-case situations, which include the thinnest walls, the biggest holes in terms of aspect ratio, and the tightest tolerances that are defined. Send samples to your own testing lab to get independent confirmation of the mechanical and electrical qualities. This will help you set standards for production lots.
J&Q has been making and selling high-performance insulation materials for more than twenty years, mixing professional know-how with quick customer service. Our many certifications, such as UL recognition, RoHS compliance, and IPC standards adherence, give electrical and electronics makers the quality guarantee they need. We know how hard it is for engineering managers to meet cost goals while also meeting strict safety standards, keep track of goods without affecting supply, and find custom solutions without having to wait for a long time. Our combined logistics service handles everything in one place, from choosing materials to delivering them. This saves you time and effort that would have been needed to coordinate with different sellers. Our expert team works together to come up with specs that are perfect for your needs, whether you need standard FR4 sheet sizes for PCB prototyping or custom-machined G10 parts for power distribution systems.
Conclusion
Quality control standards for machined FR4 and G10 materials keep important mechanical and electrical systems from breaking down too soon, posing safety risks, and causing costly production delays. Understanding the unique features of these glass-epoxy laminates, especially the changes in flame retardancy and thermal behavior, helps buying teams set the right testing standards and requirements for suppliers. Tough testing systems that check for accuracy in measurements, mechanical strength, and electrical performance make sure that each batch is the same and that all regulations are followed. Material buying can be turned from a transactional necessity into a strategic advantage by choosing providers with proven quality systems, full certifications, and clear processes. This supports innovation while controlling risk in demanding industrial applications.
FAQ
What distinguishes FR4 from G10 in quality control priorities?
FR4 has flame retardants based on bromine that meet UL94 V-0 standards. To make sure it's not flammable, it has to be tested vertically for 10 seconds and the fire has to stop without dripping. Since G10 doesn't have these additives, it keeps burning. This means that flame testing isn't necessary, but it might need tighter mechanical property verification since it was picked for its higher strength at room temperature. The rates at which moisture is absorbed stay the same, but FR4 is required for high-voltage electrical uses where arc flash risks occur because it can put out fires on its own.
How should thickness tolerances be specified for machined parts?
Material that is good enough for business uses holds ±0.1mm for pieces less than 3mm and ±0.15mm for stock that is bigger. Precision uses, like layered PCBs, may need ±0.05mm, which means they need high-quality materials and a provider that they can trust. Always be clear about how to measure tolerances—micrometer readings at set grid points stop arguments over minor conformance.
What testing validates material suitability for high-temperature environments?
Thermal mechanical analysis (TMA) shows that standard FR4 always works at 130°C, which is the glass transition point. For uses higher than this, you need High-Tg versions that can withstand temperatures up to 170°C. This is proven by testing them for 168 hours at the working temperature plus 20°C, checking their dimensional stability and bending strength. Resistance to wave soldering thermal shock has been proven by testing a solder float at 288°C for 10 seconds.
Partner With J&Q for Quality-Assured FR4 Sheet Supply
Finding your way around material specs and source skills takes time that engineers could be using to come up with new products. J&Q makes this less complicated by using its decades of experience working with electrical makers, industrial machinery builders, and power equipment manufacturers in a wide range of challenging situations. Our fully connected operations, from checking the quality of the raw materials to precise machining and shipping, make sure uniform quality and quick service that independent wholesalers can't match. When engineering managers look for a trusted FR4 sheet provider, they can get access to a lot of data on testing materials, the ability to make custom parts, and expert advice to help them choose the best materials. Our quality systems are up to foreign standards, such as UL recognition and RoHS compliance. They also keep the records that are needed for government filings and customer audits. Contact our expert team at info@jhd-material.com to talk about your specific application needs, ask for examples of our materials to see how precisely we can make them, and find out how our one-stop service model makes purchasing easier while keeping the highest quality standards.
References
Institute for Interconnecting and Packaging Electronic Circuits. (2021). IPC-4101E: Specification for Base Materials for Rigid and Multilayer Printed Boards. Bannockburn, IL: IPC.
Underwriters Laboratories. (2020). UL 94: Standard for Safety of Flammability of Plastic Materials for Parts in Devices and Appliances. Northbrook, IL: UL LLC.
NEMA Standards Publication. (2019). NEMA LI 1-1998 (R2019): Industrial Laminated Thermosetting Products. Rosslyn, VA: National Electrical Manufacturers Association.
ASTM International. (2022). ASTM D638-14: Standard Test Method for Tensile Properties of Plastics. West Conshohocken, PA: ASTM International.
Coombs, C.F. (2018). Printed Circuits Handbook, Seventh Edition. New York: McGraw-Hill Education.
Harper, C.A. (2017). Electronic Materials and Processes Handbook, Fourth Edition. New York: McGraw-Hill Education.

Get a complete product list and quotation

J&Q New Composite Materials Company